3D Printing Business - Candidate Spaces
Planning notes for a full-color 3D printing shop built around a Mimaki 3DUJ-553 class printer, three design workstations, receiving, finishing, storage, and the site checks that matter before signing.
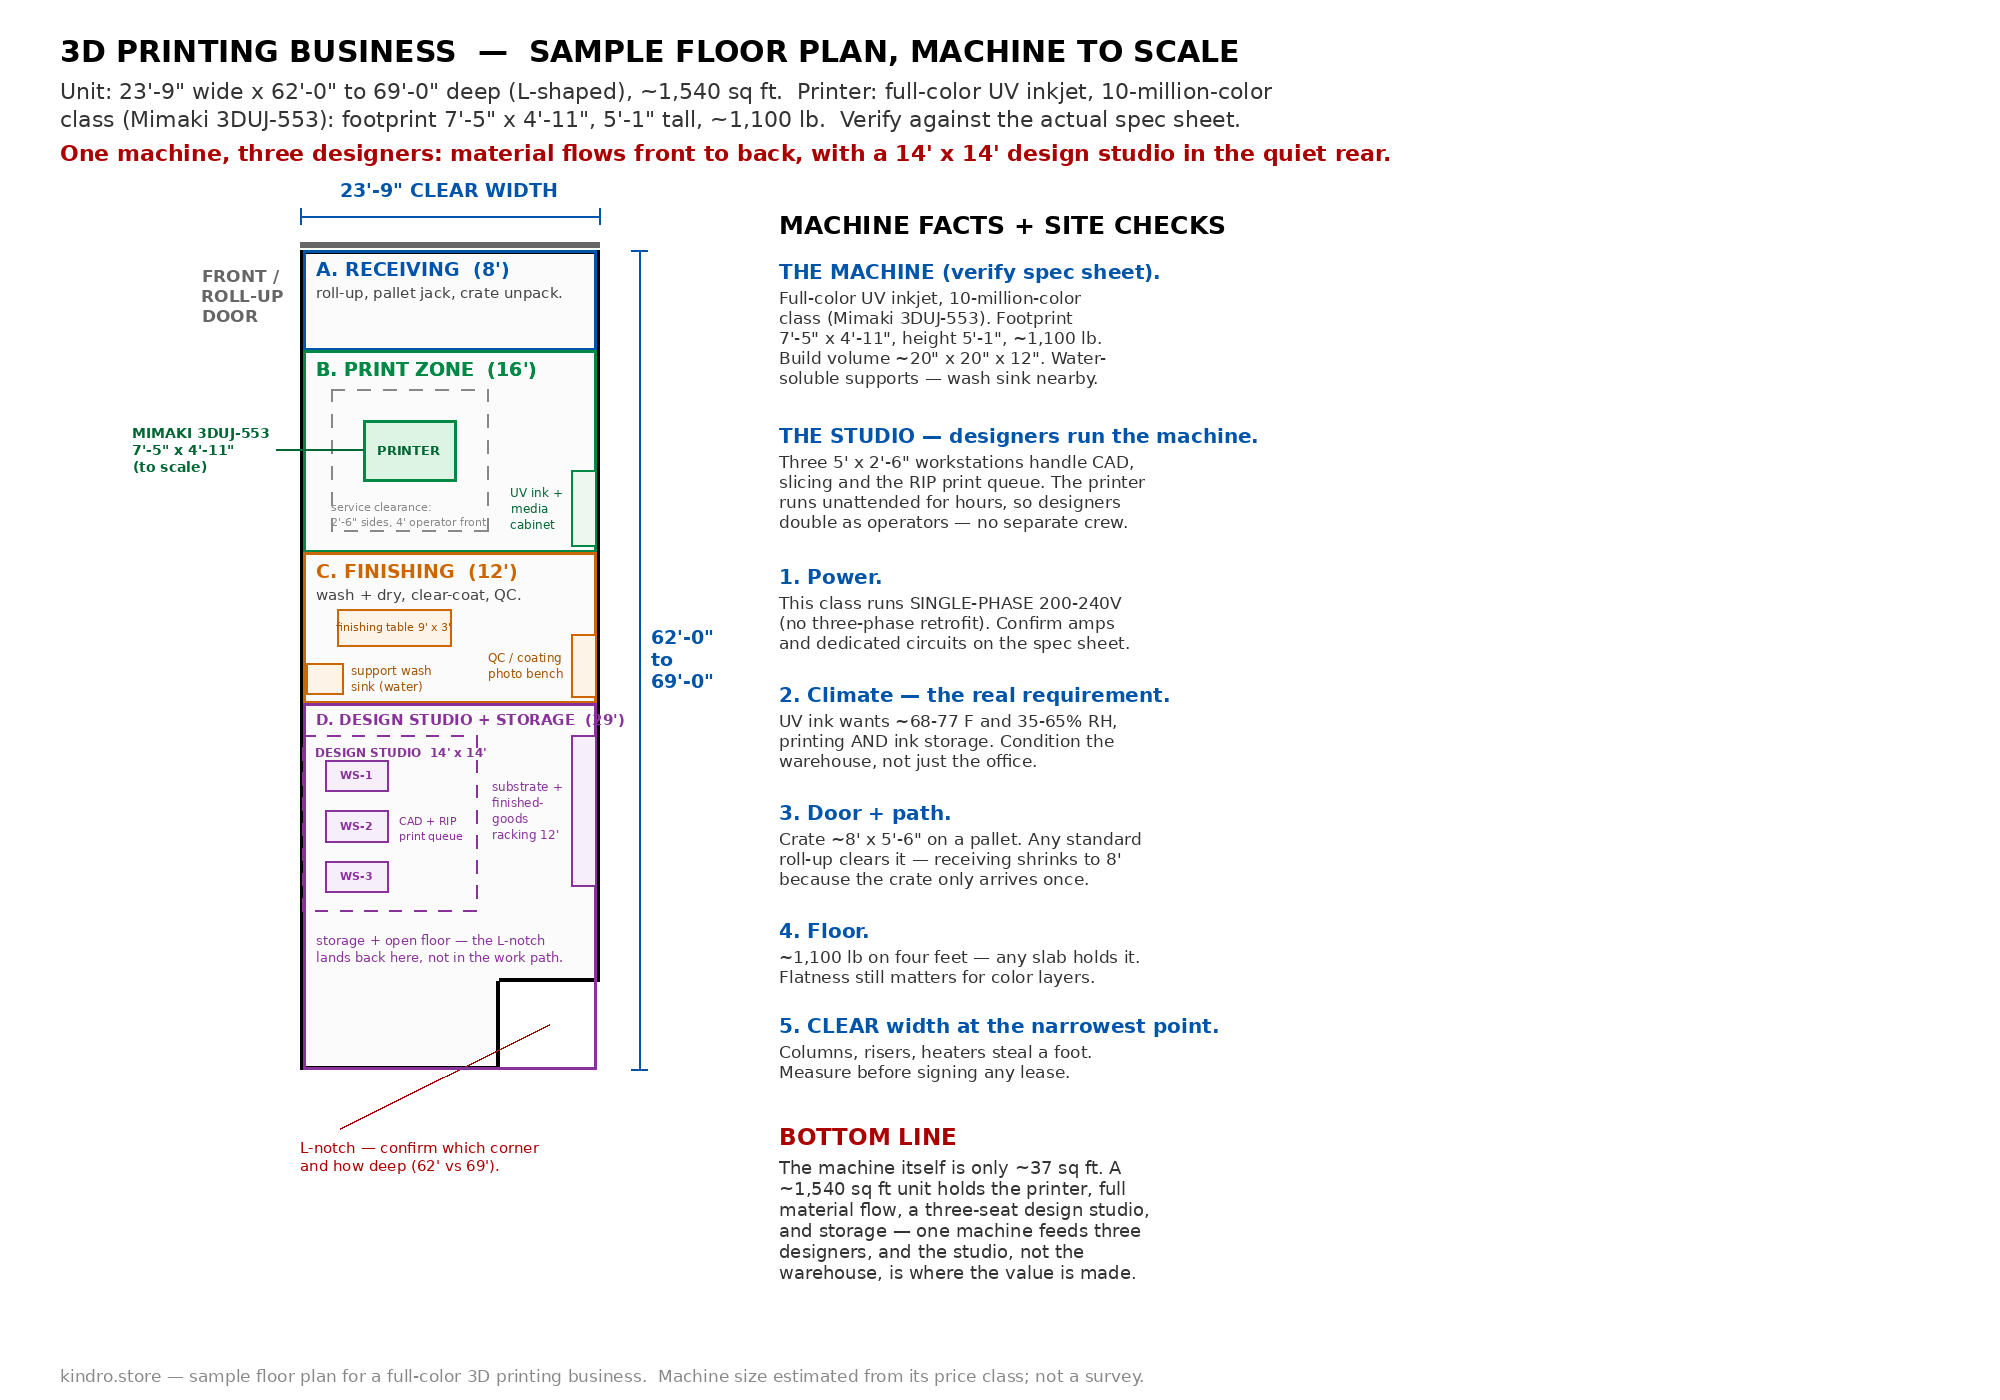
Irvine Suite F
This candidate uses the existing small-industrial plan: a direct receiving zone, print zone, finishing bench, and design studio sized for three operators.
- Receiving: roll-up door and pallet-jack route make the one-time printer crate move-in straightforward.
- Print zone: Mimaki 3DUJ-553 class footprint is shown with service and operator clearances.
- Finishing: wash/cure/clear-coat/QC bench sits near the printer but outside the operator path.
- Studio: three CAD/slicing/RIP stations sit away from dust and finishing work.
Tap the plan for full size, or download the PNG.
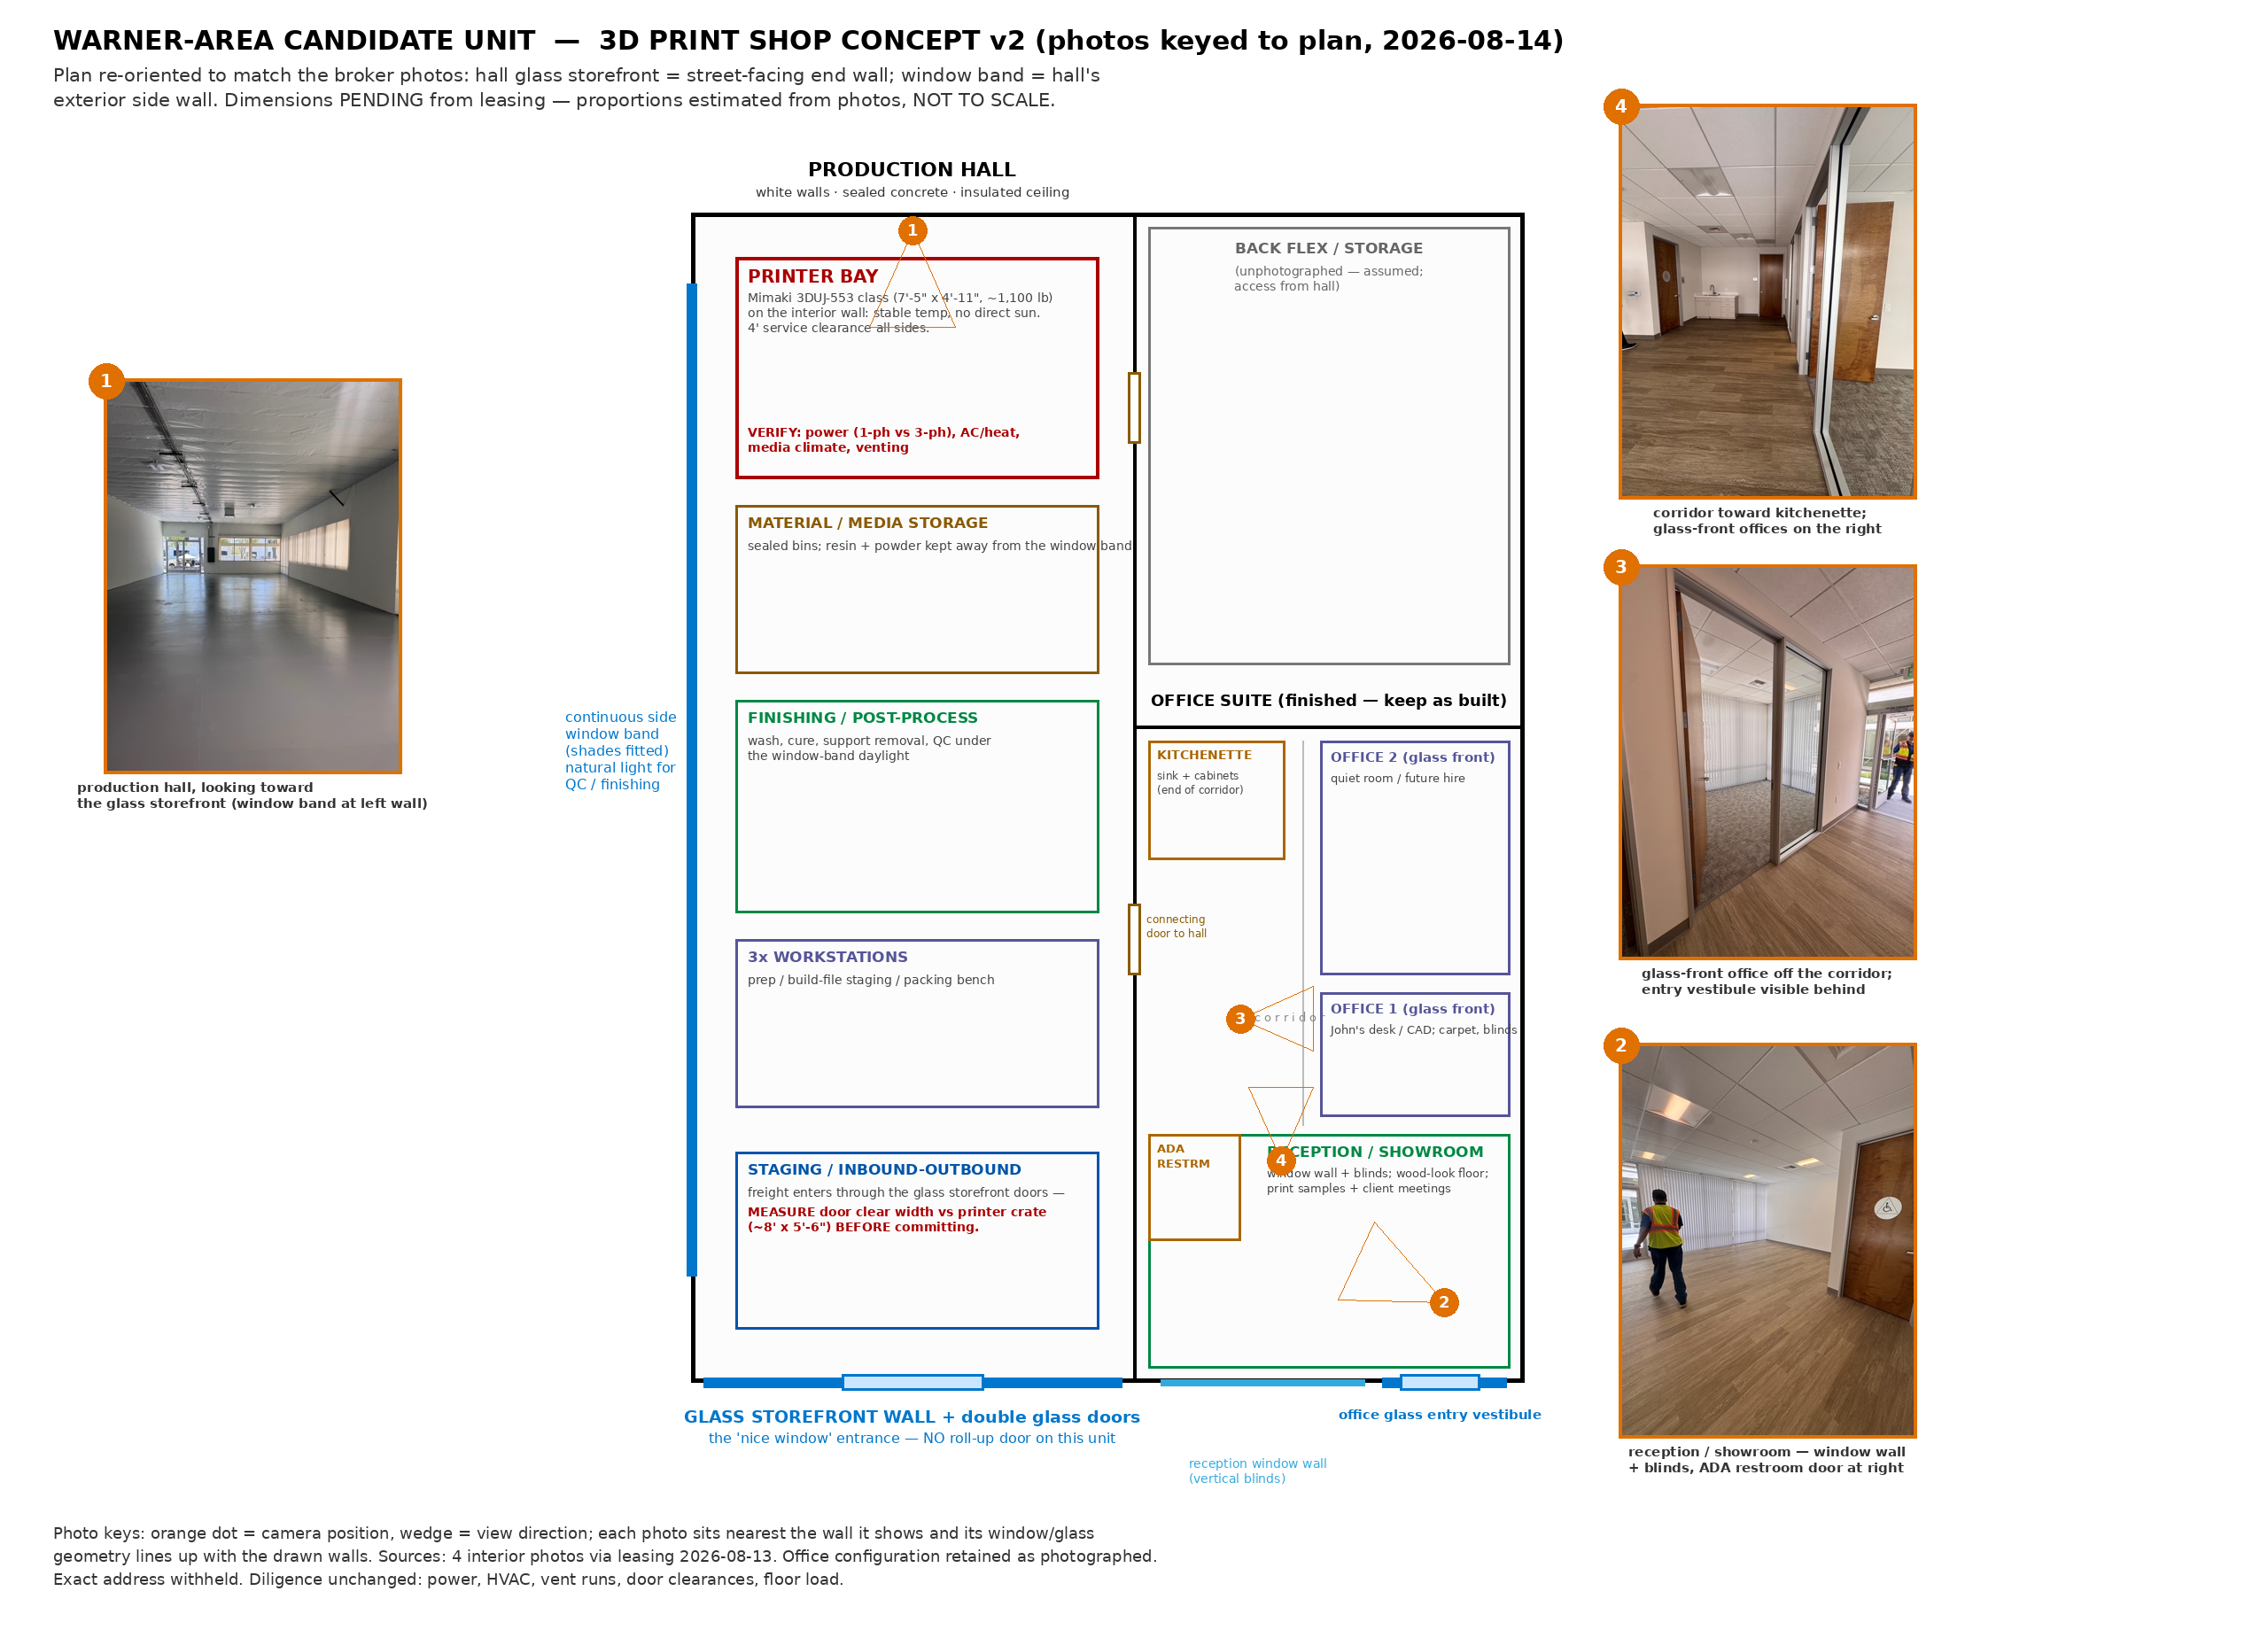
Warner-area unit
Finished office suite is already built out: reception/showroom, two glass-front offices, kitchenette, and ADA restroom. The production hall has white walls, sealed concrete, and an insulated ceiling. The keyed composite is re-oriented so the glass storefront reads as the street-facing end wall and the window band reads as the hall exterior side wall.
- Office fit: reception/showroom can face customers while the production hall stays separated.
- Printer hall: clean sealed slab and bright walls suit print, finishing, and QC work.
- Move-in risk: glass storefront entry may require measuring, landlord pre-approval, and possibly temporary glass-panel removal.
- Dimensions: pending from leasing; this is not a survey.
Assumed Requirements
All items below are ASSUMED planning requirements. VERIFY against the actual printer spec sheet and a site walk before signing or moving equipment.
ASSUMED - Printer Move-In
Crate approximately 8' x 5'-6", approximately 1,300 lb, pallet-jack route, no steps. Needs approximately 6'+ clear opening. Suite F: roll-up door = easy. Warner: glass storefront entry - measure clear width; worst case temporary storefront-glass-panel removal (approximately $500-$1,500 by a glazier) is routine but must be pre-approved by landlord.
ASSUMED - Ventilation
UV-cure inkjet (Mimaki 3DUJ-553 class) is low-VOC; assume dedicated exhaust over the wash/cure/finishing bench plus 4-6 air changes/hour in the print area; no spray booth; keep HVAC airflow off the print bed.
ASSUMED - AC/Heating
Coastal Orange County: printer wants approximately 68-77 deg F and 35-65% RH non-condensing. Region is mild - assume a 2-3 ton mini-split holds an insulated hall; heating rarely runs but keep 65 deg F+ on winter nights for media stability.
ASSUMED - Power
Assume printer needs a dedicated 200-240V single-phase 15-20A circuit (approximately 2 kW class - VERIFY spec sheet; three-phase NOT expected for this machine class), plus two dedicated 120V/20A circuits for wash/cure/compressor, plus normal office loads. A standard 100A panel should carry it - confirm panel capacity and spare breaker slots on the walk.
ASSUMED - Floor
Approximately 1,100 lb machine on slab-on-grade is fine; no reinforcement assumed.
ASSUMED - Misc
Business internet, fire extinguishers rated for electrical, and insurance rider for the machine.